
Latest News

How to plan a wardrobe in a small bedroom
Thursday, 22 February 2018 - 20:22 | Views - 998
Size
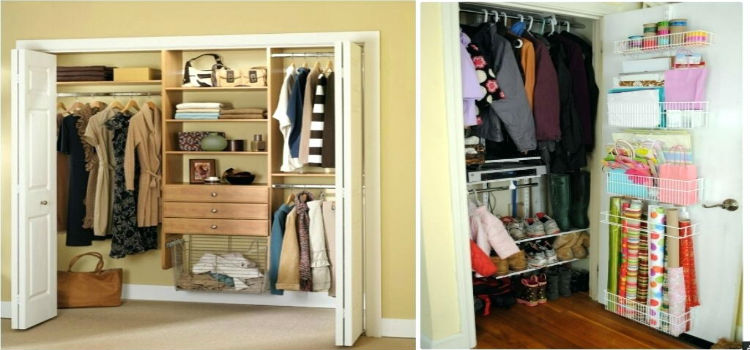
For an average 200 sq ft bedroom, a wardrobe with a foot print of two ft by six ft is ideal. Have the wardrobes made as tall as possible, preferably up to the ceiling, so that the space above can be used to store luggage or other items which are not used regularly.
Negotiating space in the wardrobe
Make sure hanging rods are six and a half ft - seven ft from the floor. An 18 inches to 24 inches door width is ideal. Hanging length should be planned based on the items that will be kept in that wardrobe. For instance, shirts and jackets require a certain length, whereas long outfits require a larger area. If possible plan a light within the wardrobe, which comes on automatically when you open the shutters.
Kinds of doors
The most convenient are openable shutters as their locking systems are more secure. However, if space in front of the wardrobe is too tight, then sliding shutters are ideal.
Utilising corner spaces
If you have an L-shaped wardrobe, corner space is best utilised by giving complete access from any one side. The most practical use of a corner is hanging rods, as clothes can be pushed in one corner and pulled out when required. It is best to plan open shelving at the bottom and not drawers.
Visual relief
Put a mirror on the front of the wardrobe shutters so that it visually opens-up the space.
Use the doors as well
On the inside of the shutters, plan various storage options such as racks for ties and belts or small fitted shelves for perfume bottles.
Mistakes to avoid
At the bottom, after leaving a skirting of about three inches, build a large drawer. A lot of people leave an open shelf here, but it is inconvenient to use. Another common error is placing the hanging rod much higher to maximise space but this proves problematic on a daily basis.






Tuesday, 29 September 2026 - 13:08
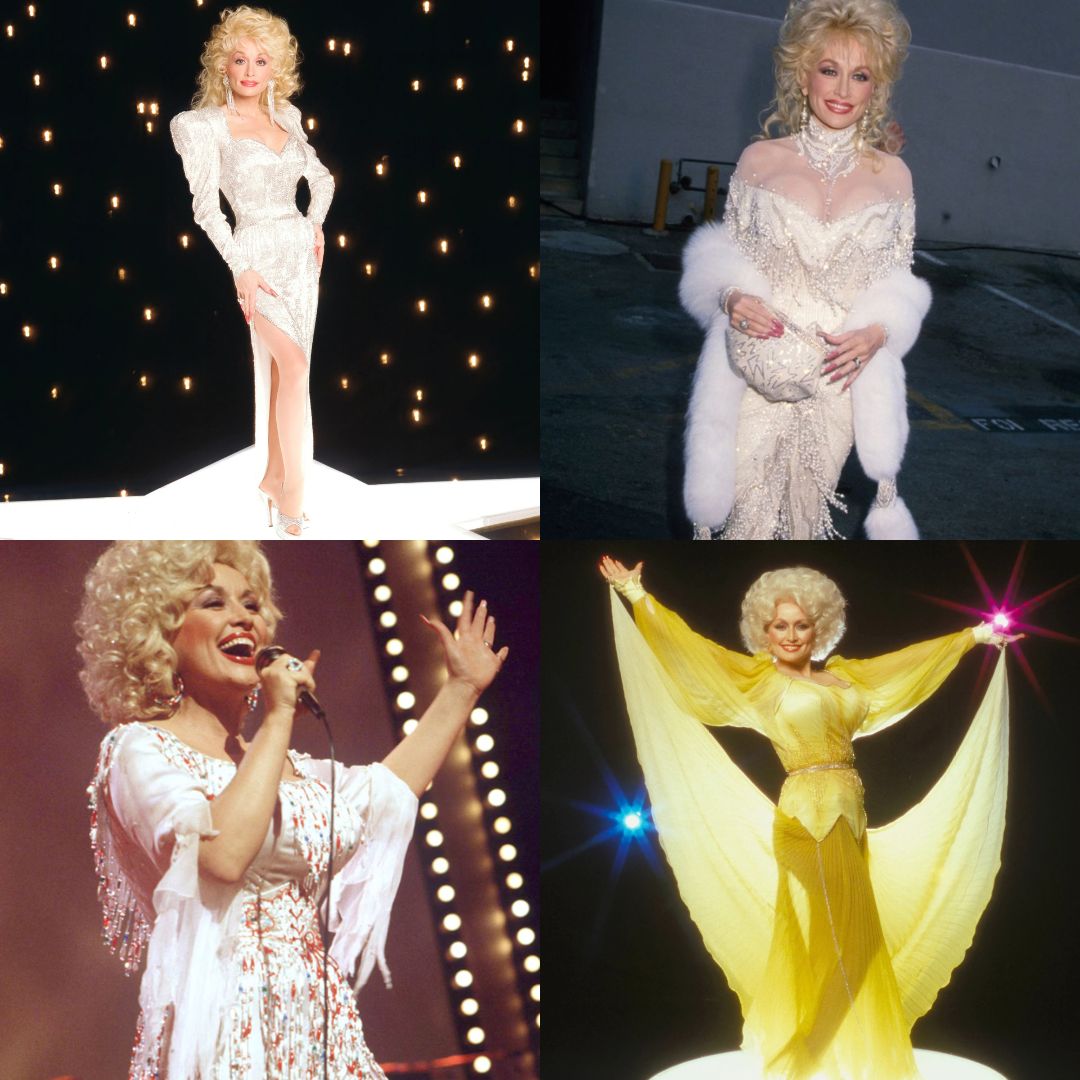
In the world of fashion, true icons are defined not by fleeting trends, but by an unwavering, uncompromising...
Monday, 27 July 2026 - 9:40
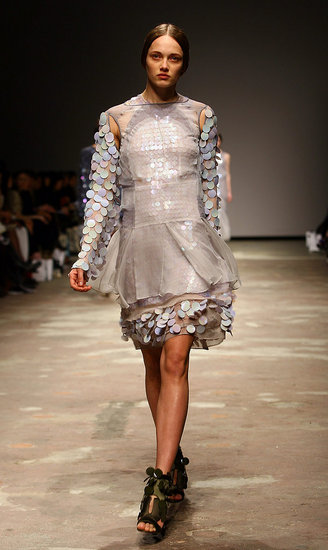
After years dominated by hyper-saturated trend cycles and sleek, ultra-smooth minimalism, fashion has...

Monday, 20 July 2026 - 9:35
The era of hyper-rigid seasonal dress codes has quietly dissolved. Where personal style once demanded...



Wednesday, 23 September 2026

Tuesday, 25 August 2026

Thursday, 13 August 2026


Tuesday, 18 August 2026
Tuesday, 28 July 2026
Monday, 20 July 2026
Friday, 15 May 2026